Skip to content



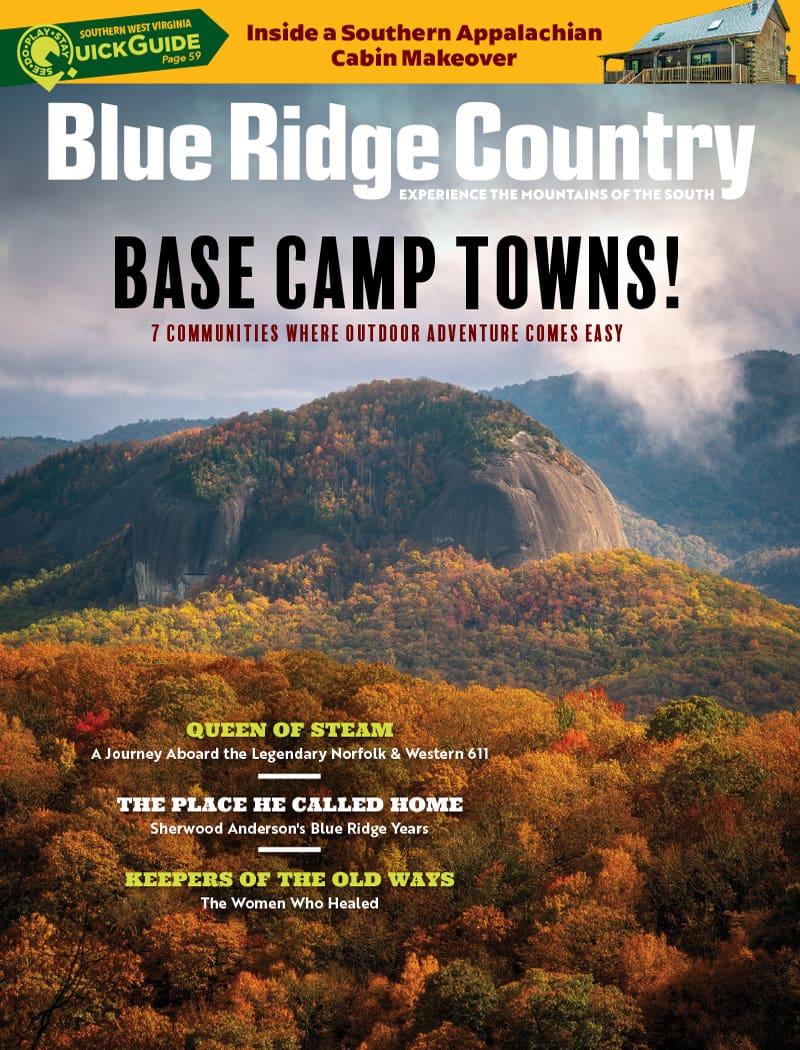
A log cabin in Eagle Rock, Virginia, is the latest project for Maisie Leach of Hermione Interiors—and her most personal.
By Stacey Manganelli / Photo Above: Interior designer Maisie Leach and her pup Stella Bea traded Roanoke’s bustling Grandin Village for a slower pace of life in Eagle Rock
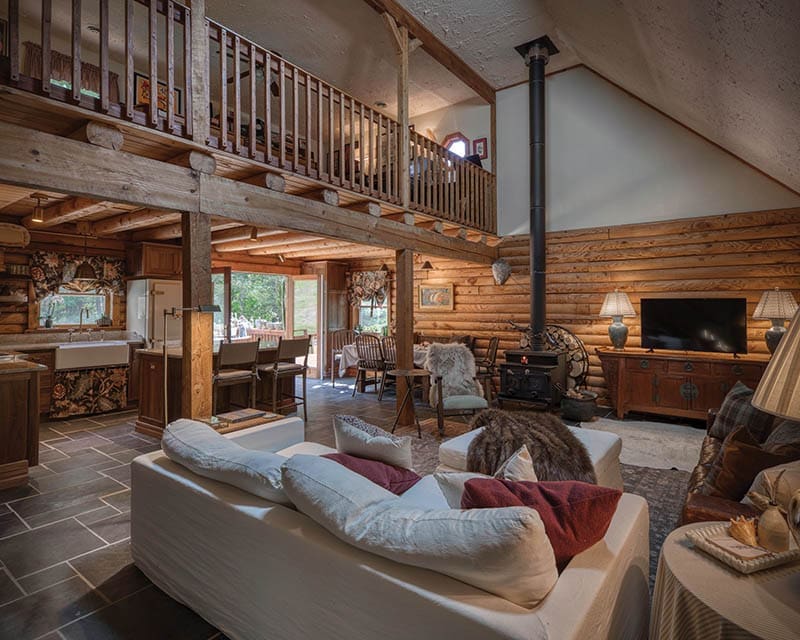
In Eagle Rock, Virginia, a log cabin sits on a quiet stretch of land not far from the James River. Inside, slate floors, locally crafted walnut woodwork, and the glow of a wood stove reflect the rugged beauty of the Blue Ridge Mountains that surround it. It’s the kind of dwelling that feels rooted in its surroundings—a quality homeowner and interior designer Maisie Leach seeks to preserve throughout its renovation.

Originally from Salem, Leach spent the last few years in Roanoke’s Grandin Village. While she liked the area and had many friends nearby, she started thinking country air would do her good.
Overwhelmed by TV, radio, and her phone, she wanted a piece of secluded, private land to be able to relax in nature. She also loves cabins, and designing more cabins, cottages, and country homes had long been on her mind.
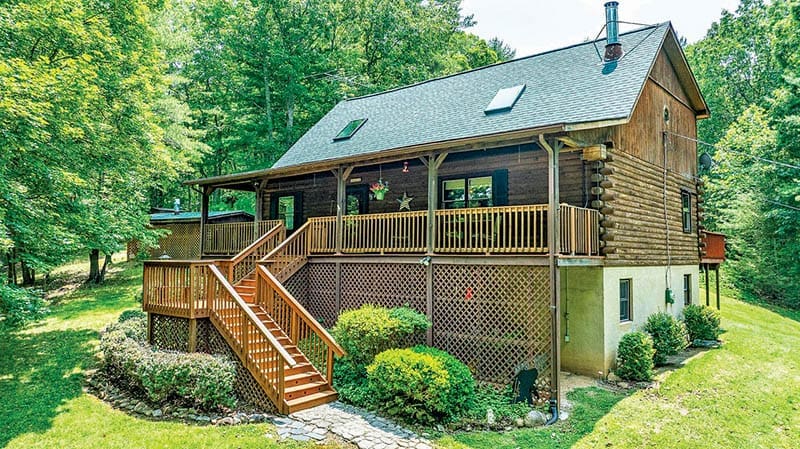
After a lengthy search, Leach and her partner, Aaron Mittel, found what they were looking for: a good shell of a home, originally constructed in 1984, with plenty of character and acres of private land around it.
Since moving in, Leach has begun renovations, starting with the main level. She opted for traditional Appalachian materials for several areas, like the slate kitchen floor. “It’s a natural material that you can’t mess up,” she explained. “It gives a subconscious feeling that you’re grounded, you’re confident, and you’re on solid ground.”
Another iconic piece comes in the form of their wood stove, which came with the house. Mittel enjoys searching the property for firewood from downed trees and chopping it to fuel that quintessential experience that’s often associated with mountain living: logs crackling, smoke billowing, and the home growing warm from the inside out.


Firewood from downed trees on the property keeps the original wood stove burning
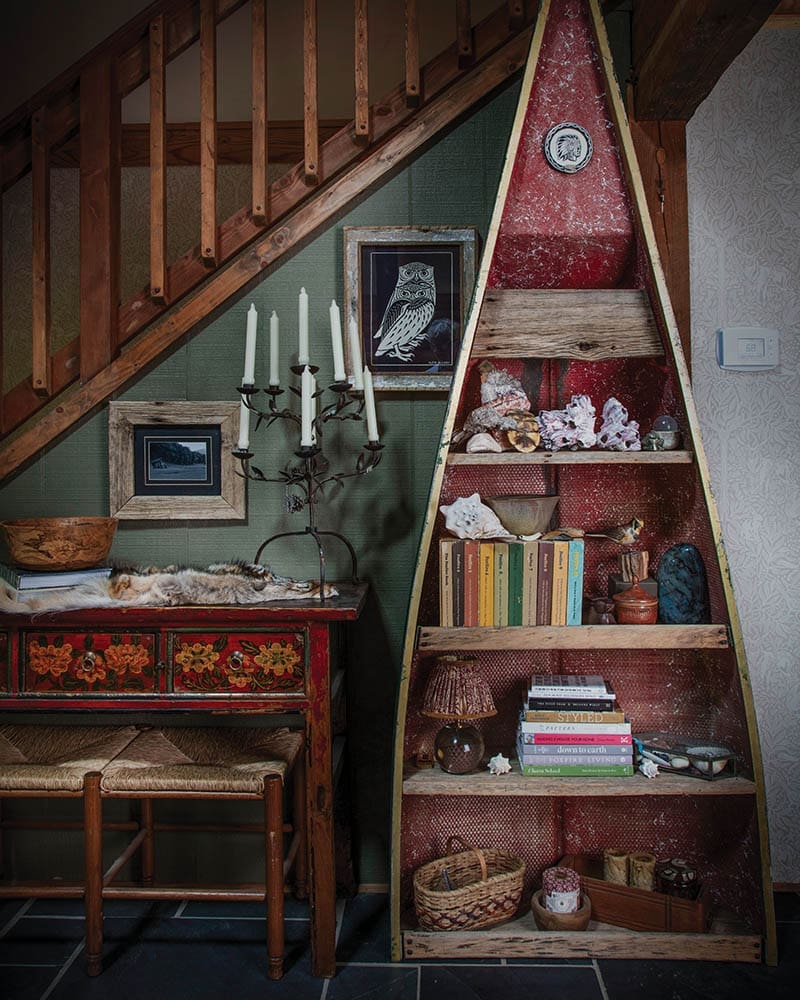
Leach uses local materials whenever possible—sometimes as local as local gets. She finds turtles shells, animal fossils, and skulls when hiking around her own property, then incorporates those things into her interior design. Her walnut kitchen cabinets are from Spencer Home Center in Lexington, and the walnut floating shelves, also in the kitchen, are from Woodlore, LLC in Fairfield, an environmentally conscious woodworker who reimagines and repurposes the wood from downed trees. Art from local artists Brett Lague and Carrie McNutt hang in the kitchen and living room, and family heirlooms, including a bench in the dining room, remind Leach of her grandmother.
The nearby James River is another source of inspiration. Just a 20-minute walk from the cabin, it has yielded treasures that now decorate the home, including a hornet’s nest, turtle shells, and beach glass. Each morning, Leach circles the Glen Wilton-to-Gala stretch of the river via the walking loop and accesses the swimming hole. She turns both of these experiences into meditations, walking or paddling her way to her next design idea.
Leach balances all the ruggedness, sturdiness, and durability within the home with beauty, integrating lighter elements that reflect and amplify natural light. As she put it, “In Appalachia, we have utilitarian beauty and understated luxury.”
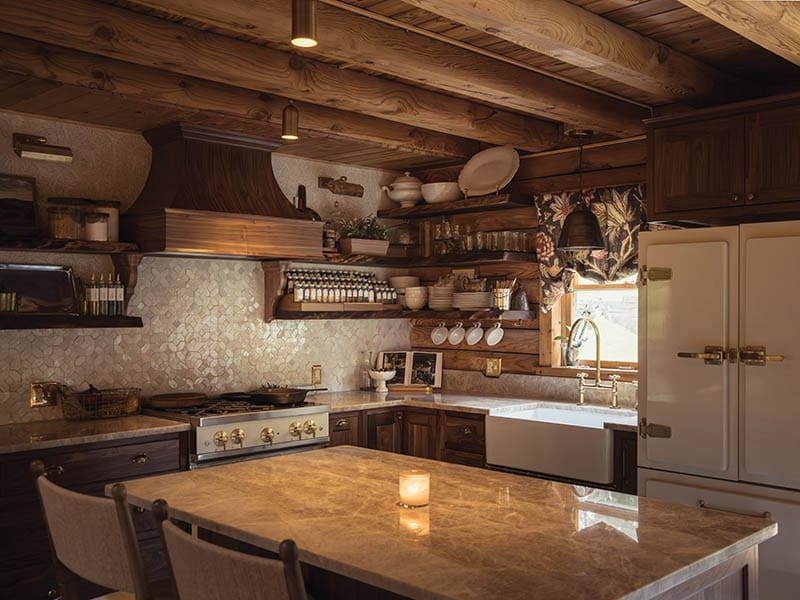
This philosophy allows her to pair traditional mountain materials with carefully chosen finishes from farther afield. The kitchen island is Taj Mahal quartzite from Brazil, prized for its cream background and gold veining. The oven backsplash is made of zellige tiles from Morocco. These traditionally crafted tiles are made from dense, natural clay and fired at high temperatures so they’re resistant to heat. They’re also irregular, and their glossy finish and shape capture the light to make them shimmer. Glassware on open shelves adds a spark against the ruggedness of the logs lining the walls. Candles, almost always lit, provide warmth and a cozy ambience.
Unlacquered brass like that on her kitchen faucet develops a patina over time and feels vintage and rustic—perfect for a log cabin. For the kitchen hardware, she chose sandcast knobs and handles for their distinctively rustic, textured surface. This type of hardware is made by pouring molten metal into a sandcast mold so little sand indentations are in the finished product. Each piece has unique character; no two turn out exactly the same.
Leach’s appreciation for thoughtful craftsmanship extends to the renovation process itself. During the kitchen remodel, a contractor suggested extending the backsplash behind a corner where installation would have been easier. She chose the more time-consuming option so the cabin’s original logs could remain visible, successfully preserving one of the home’s most defining features.
The mountain hospitality Leach and Mittel have received since moving to Eagle Rock has been just as meaningful as the cabin itself. When an ice storm left everyone housebound last winter, a neighbor plowed their driveway. A different neighbor across the street gives them bags of canned vegetables they grew on their property. “We’re trying to find ways to be friendly mountain people and give back,” said Leach.
With that goal in mind, the couple built a yurt right by the Appalachian Trail for fishermen (although anyone is welcome to come and stay). Leach and Mittel hope that guests will absorb the quiet, the slower pace of life, the river water, and the feeling of being immersed in nature. Mittel is even a gulley guide, certified in whitewater rafting and canoeing, and can take visitors on river tours.
Leach comes from a family with roots throughout Appalachia—her whole family hails from the mountains of Virginia and Tennessee—and her goal for her own home was for the space to feel like it was rooted in and grown from this region she loves. She said, “You can’t use an AI image modifier to bring the mountains to the city. You have to go experience them.”
Surrounded by woods, river, and ridgeline, she has created a home that doesn’t compete with the landscape. Instead, it celebrates it.
Tips and Tricks for Renovating a Log Cabin
Pay homage to traditional cabin decor while mixing in other design styles. Leach mixed traditional European influences like warm neutrals and metallic hardware into her design.
Celebrate the logs. Preserve them and keep them visible while balancing them with other materials. Leach put her fridge on the right and tile on the left to avoid log overwhelm in the kitchen.
Create contrast through rustic dullness and shininess. Unlacquered brass like that on Leach’s kitchen faucet echoes the warmth of logs but is also shiny. Incorporating glass on open shelves also adds interest and sparkle to the space.
Incorporate natural fabrics and textures. Leach’s drapes are linen, the fur on the living room table is from a coyote, and lamb’s wool covers the living room rocker. The couch in the living room is made from full-grain leather.
Hide appliances when possible. Spaces feel more primitive and utilitarian when technology isn’t visible. This is why Leach’s dishwasher and microwave are built-ins. The dishwasher faces the wall rather than out into the room.
The story above first appeared in our September/October 2026 issue.